TJW Designs and Project Management
  • Home
  • Services
    • Office Refurbishment
    • Office Fitout
    • Office Partitions
    • Glass Partitions
    • Office Flooring
    • Suspended Ceilings
    • Office Design Services
    • Designer Office Furniture
    • Ergonomic Office Seating
  • Areas We Serve
    • Rochester
    • Chatham
    • Maidstone
    • Dartford
    • Gillingham
    • Tunbridge Wells
    • Gravesend
    • Sevenoaks
  • Contact
  • Portfolio
  • Shop
  • Offers
  • More
    • Home
    • Services
      • Office Refurbishment
      • Office Fitout
      • Office Partitions
      • Glass Partitions
      • Office Flooring
      • Suspended Ceilings
      • Office Design Services
      • Designer Office Furniture
      • Ergonomic Office Seating
    • Areas We Serve
      • Rochester
      • Chatham
      • Maidstone
      • Dartford
      • Gillingham
      • Tunbridge Wells
      • Gravesend
      • Sevenoaks
    • Contact
    • Portfolio
    • Shop
    • Offers
  • Home
  • Services
    • Office Refurbishment
    • Office Fitout
    • Office Partitions
    • Glass Partitions
    • Office Flooring
    • Suspended Ceilings
    • Office Design Services
    • Designer Office Furniture
    • Ergonomic Office Seating
  • Areas We Serve
    • Rochester
    • Chatham
    • Maidstone
    • Dartford
    • Gillingham
    • Tunbridge Wells
    • Gravesend
    • Sevenoaks
  • Contact
  • Portfolio
  • Shop
  • Offers

Glass Partitions Kent and London

Complete Glass Partitions Guide for Business Owners

Glass partitions have become the defining feature of the modern commercial office. Walk into any well-refurbished workspace in Rochester, Maidstone or across the Kent business parks and you'll see why. They divide space without closing it off, bring natural light into areas that would otherwise feel dark and boxed in, and give an office a clean, professional look that solid walls simply can't match.


TJW Designs supplies and installs glass partition systems across Rochester, Chatham, Maidstone, Dartford and the wider Kent and South East London area. Single glazed frameless systems, double glazed partitions for acoustic performance, and logo manifestations to brand your space. All supplied, delivered and installed, with most systems available within one week of order.


This page covers everything you need to know to choose the right glass partition system for your office.
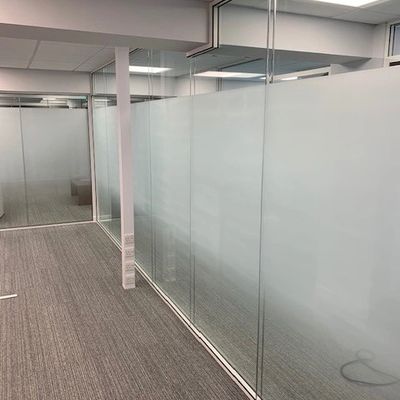
Glass partition installation in modern Kent commercial office by TJW Designs Rochester

Why Glass Partitions Are the First Choice for Modern Offices

The appeal of glass partitions goes beyond aesthetics, though the visual impact is significant. In practical terms, glass partitioning solves one of the most common challenges in commercial office design: how to create defined, functional spaces without making the overall environment feel smaller and darker.


For Kent businesses occupying older commercial buildings in Rochester town centre, along Chatham High Street, or in the converted Victorian and Edwardian stock common across Medway, this matters more than almost anywhere. These buildings often have deep floor plates with limited natural light penetration. A solid partition wall cutting across that floor plan makes the light problem worse. A glass partition system solves the space planning problem without creating an acoustic or lighting one.


For modern business park units across Dartford, Gillingham Business Park and the commercial developments along the A2 corridor, glass partitions bring identity and definition to what would otherwise be anonymous open-plan floors.


Beyond the light and space benefits, glass partitions communicate something about the business behind them. They signal transparency, openness and a contemporary approach to working. For client-facing offices in Sevenoaks, Tunbridge Wells and across the professional services sector in Kent, that signal has real value.

Glass Partition Systems We Supply and Install
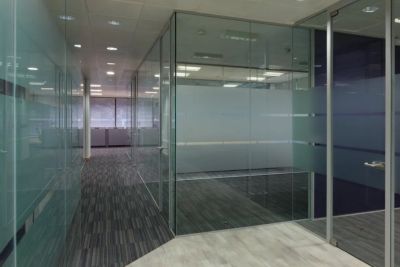
Open plan office with glass partitions creating meeting rooms in Medway commercial building by TJW D

Single Glazed Frameless Partitions

Single glazed frameless partitions are the most visually striking glass partition option. With no visible frame interrupting the glass panels, the system creates a seamless, unbroken wall of glass that maximises light flow and gives the office a genuinely premium appearance.


The frameless design suits contemporary office environments where the visual aesthetic is a priority. Reception areas, boardrooms, executive offices and client-facing spaces all benefit from the clean, minimal look that frameless glass delivers. In Tunbridge Wells and Sevenoaks professional services offices where the workspace is part of the brand, single glazed frameless partitions are consistently the specification of choice.


From a practical standpoint, single glazed frameless systems use toughened safety glass and are engineered to be robust despite the absence of a visible frame. They can accommodate door openings, vision panels and manifestation graphics within the system.


Single glazed frameless partitions from £156.00 per m2, supply and installation included. Delivered and installed within one week if required.

Double Glazed Partitions

Double glazed partitions use two panes of glass with a cavity between them, in the same principle as double glazed windows. The result is substantially better acoustic performance than a single glazed system, making them the right choice wherever sound separation between spaces is a genuine requirement.


For open-plan offices with meeting rooms, private offices or HR spaces that need confidentiality, double glazed partitions provide the visual openness of glass with acoustic performance that approaches solid partitioning. The cavity can be specified with integrated blinds for additional privacy when required, operated manually or electrically.


Law firms, financial advisers, accountants, healthcare businesses and any organisation where conversations need to stay within a room should default to double glazed over single glazed. The additional investment is modest relative to the acoustic improvement, and it avoids the common situation where a glass meeting room looks great but is acoustically useless.


Double glazed partitions from £249.00 per m2, supply and installation included. Delivered and installed within one week if required.

Logo Manifestations and Design

Glass manifestations are the graphics, patterns and frosting applied directly to glass partition surfaces. They serve two purposes: safety compliance and branding.


On the safety side, building regulations require that large expanses of transparent glass in commercial settings are made visible to avoid people walking into them. Manifestation strips, dots or patterns at specific heights meet this requirement cleanly and professionally.


On the branding side, manifestations offer an opportunity to extend your visual identity across your glass partition system. Company logos, straplines, geometric patterns in brand colours, frosted privacy bands for meeting rooms, and decorative elements for reception areas all fall within what we design and apply.


Logo manifestations and design from £35.00 per m2. For businesses fitting out new premises or refreshing an existing office across Kent and South East London, manifestations are one of the most cost-effective ways to make a space feel distinctly yours rather than generic.


We handle design in-house through our design services, so if you're not sure what you want on the glass, we can work with you to develop something that fits your brand and the character of your office.

How to Choose Between Single and Double Glazed

The decision comes down primarily to acoustic requirements and budget.

Single Glazed Frameless

Starting price = From £156.00 per m2


Visual appearance = Maximum openness, minimal frame


Acoustic performance = Basic separation


Privacy options = Manifestation only


Best for = Reception, open areas, boardrooms


Delivery = Within 1 week

Double Glazed

Starting price = From £249.00 per m2


Visual appearance = Clean, slightly more substantial


Acoustic performance = Significantly better


Privacy options = Manifestation plus integrated blinds


Best for = Meeting rooms, private offices, HR


Delivery = Within 1 week

What To Consider

If your office has meeting rooms where sensitive conversations happen, choose double glazed. If the partition is primarily about defining space and managing traffic flow without any acoustic requirement, single glazed frameless delivers the better visual result at a lower cost.


If you're not sure, the site visit resolves it. We assess the space, understand how each area will be used, and recommend the right system for each zone. Most office fit out and refurbishment projects use a combination of both. 

Glass Partitions and the Wider Office Refurbishment

What You Need with Glass Partitions

Glass partitions are one element of a wider office refurbishment or fit out and work best when coordinated with the other components from the design stage.


Suspended ceilings and glass partitions need to be planned together. The partition system runs up to the underside of the suspended ceiling, and the ceiling grid should be laid out to align cleanly with partition positions. Where double glazed partitions are creating acoustic separation in a meeting room, the ceiling above needs to address sound transmission through the ceiling void as well, otherwise the acoustic investment in the partition is undermined.


Office flooring choices interact with glass partitions visually. Running a continuous floor finish beneath and either side of a glass partition line reads more cohesively than changing the flooring at the partition boundary. This is a design decision that needs to be made before flooring is specified, not after the partitions are in.


Design services are included as part of our process. We produce space plans and CAD layouts showing exactly how your glass partition layout will look before installation begins. For offices where the aesthetic impact of glass partitioning is a significant factor in the decision, seeing the 3D visual before committing is genuinely useful. 
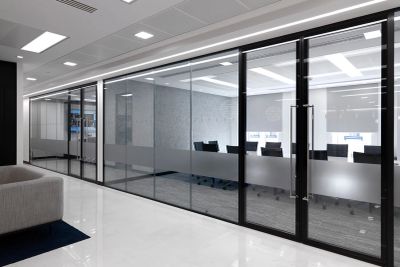
Double glazed office partitions with integrated blinds installed in Kent professional services offic

What About Other Partition Types?

Non Glass Partitions

Glass partitions are the right solution for a lot of office environments, but not every situation calls for glass. If you need maximum acoustic separation, permanent division with no visibility, industrial-grade partitioning for a warehouse environment, or flexible folding walls for event spaces, our dedicated office partitions page covers the full range.

On that page you'll find:


Solid stud partitions from £70.00 per m2 for permanent, fully private division.


Demountable partitions from £130.00 per m2 for layouts that may need to change.


Industrial steel clad partitioning from £120.00 per m2 for warehouse and operational environments.


Folding partition walls from £599.00 per m2 for spaces that need to open up and divide as required.


System storage walls from £490.00 per m2 for combining division with integrated storage.


Acoustic wall panels and partitions from £120.00 for open-plan noise management.


Acoustic meeting pods from £1,250.00 for private space without construction work.


Many projects combine glass and solid systems: glass partitions for the client-facing areas and open-plan zones, solid or demountable walls for the spaces requiring genuine privacy. We advise on the right combination during the site visit.

Why Kent and London Businesses Choose TJW Designs

TJW Designs for Glass Partitions

Fast turnaround. Most glass partition systems are delivered and installed within one week of order. For businesses moving into new premises or working to a tight programme, that matters.


Transparent pricing. Single glazed frameless from £156.00 per m2. Double glazed from £249.00 per m2. Logo manifestations from £35.00 per m2. All prices are from RRP and subject to discount. Email trevor@tjw-designs.com for a specific quote.


Full project capability. Glass partitions are one part of what we do. If your project also needs suspended ceilings, office flooring, furniture or a full office fit out, we coordinate everything under one project. One contact, one timeline, one point of responsibility.


Local knowledge. We're based in Rochester on the A229 Maidstone Road and work regularly across Medway, Maidstone, Dartford, Sevenoaks, Gravesend, Tunbridge Wells and South and East London. We understand the commercial building stock in this area and the specific challenges it presents for partition installation.


In-house design. Where logo manifestations or bespoke glass designs are needed, our design services team works with you to develop the right look before anything goes on the glass. 

Glass Partition Checklist

Before specifying your glass partition system:

  • Identify which areas need acoustic separation, those need double glazed
  • Confirm eiling height and soffit construction for partition fixing
  • Check whether manifestations are required for safety compliance
  • Review the floor finish and how it will read beneath the partition line
  • Confirm door opening positions within the partition run
  • Decide whether integrated blinds are needed in any sections
  • Check lease terms regarding partition installation and reinstatement
  • Plan the ceiling grid layout to align with partition positions
  • Consider how the glass partition layout interacts with lighting positions
  • Get a site visit before committing to any specification

Frequently Asked Questions

Single glazed frameless partitions use a single pane of toughened glass with minimal or no visible frame. They look stunning and maximise light flow, but provide basic acoustic separation. Double glazed partitions use two panes with a cavity between them, delivering significantly better acoustic performance. Choose single glazed for visual impact in open areas; choose double glazed where sound separation matters. 


Single glazed frameless partitions start from £156.00 per m2 supply and installation included. Double glazed partitions start from £249.00 per m2. Logo manifestations start from £35.00 per m2. All prices are from RRP and subject to discount. Email trevor@tjw-designs.comfor a specific quote based on your requirements. 


Most systems are delivered and installed within one week of order. We'll confirm the exact lead time at the quotation stage based on your specification and project programme.


Yes. All glass partition systems use toughened safety glass that meets British Standards. In the event of breakage, toughened glass breaks into small, blunt fragments rather than sharp shards. Building regulations also require manifestations on large expanses of transparent glass to make them visible. We handle safety compliance as part of the installation. 


Single glazed partitions provide basic separation. You'll be aware of noise on the other side. For meeting rooms where speech privacy matters, double glazed partitions are the right specification. If you need the highest level of acoustic separation, our solid stud partitionsprovide full privacy. 


Glass partitions suit open, light-filled environments where you want defined spaces without losing the sense of space. Solid partitions are better for maximum privacy and acoustic separation which is important for solicitors, financial advisers and medical practices. Many offices use both. Learn more about our partitioning options. 


Yes. If you have existing glass partitions that need manifestations adding, either for safety compliance or branding, we can design and apply these as a standalone job. 


Glass partition systems can be demounted and relocated, though the process is more involved than with dedicated demountable partition systems. If you anticipate moving in the near future, it's worth discussing this at the quotation stage so we can advise on the most practical approach. 


We handle everything from supply, delivery, installation and manifestations. If your project also includes other partition types, ceilings, flooring or furniture, we coordinate the whole project. Visit our office partitions page to see the full range of systems we supply alongside glass. 


Yes. Full-height glass partitions running from floor to the underside of the suspended ceiling are the standard installation. We can also specify partial-height screens and low-level glass dividers depending on the application.


Free Glass Partition Quote for Your Kent or London Office

Whether you're fitting out a new office in Dartford, creating meeting rooms in a Maidstone town centre building, or bringing a client-facing reception area up to standard in Sevenoaks. TJW Designs can supply and install the right glass partition system for your space.


Free, no-obligation consultation at your premises. We assess the space, recommend the right system for each area, and provide a clear proposal with pricing and timelines. Most systems delivered and installed within one week.

Contact us

Copyright © 2026 - TJW Designs - All Rights Reserved.


TJW Designs


7 Fort Bridgewood, Maidstone Road, Rochester, Kent, ME1 3DQ


Mobile/WhatsApp: 07774 136354

Landline: 01622 758027

  • Privacy Policy
  • Terms and Conditions

Cookie Policy

This website uses cookies. By continuing to use this site, you accept our use of cookies.

DeclineAccept & Close