TJW Designs and Project Management
  • Home
  • Services
    • Office Refurbishment
    • Office Fitout
    • Office Partitions
    • Glass Partitions
    • Office Flooring
    • Suspended Ceilings
    • Office Design Services
    • Designer Office Furniture
    • Ergonomic Office Seating
  • Areas We Serve
    • Rochester
    • Chatham
    • Maidstone
    • Dartford
    • Gillingham
    • Tunbridge Wells
    • Gravesend
    • Sevenoaks
  • Contact
  • Portfolio
  • Shop
  • Offers
  • More
    • Home
    • Services
      • Office Refurbishment
      • Office Fitout
      • Office Partitions
      • Glass Partitions
      • Office Flooring
      • Suspended Ceilings
      • Office Design Services
      • Designer Office Furniture
      • Ergonomic Office Seating
    • Areas We Serve
      • Rochester
      • Chatham
      • Maidstone
      • Dartford
      • Gillingham
      • Tunbridge Wells
      • Gravesend
      • Sevenoaks
    • Contact
    • Portfolio
    • Shop
    • Offers
  • Home
  • Services
    • Office Refurbishment
    • Office Fitout
    • Office Partitions
    • Glass Partitions
    • Office Flooring
    • Suspended Ceilings
    • Office Design Services
    • Designer Office Furniture
    • Ergonomic Office Seating
  • Areas We Serve
    • Rochester
    • Chatham
    • Maidstone
    • Dartford
    • Gillingham
    • Tunbridge Wells
    • Gravesend
    • Sevenoaks
  • Contact
  • Portfolio
  • Shop
  • Offers

Office Design Services Rochester, Kent & London

TJW Designs Office Interior Design Services

Most office refurbishment projects that go wrong do so before a single wall goes up. The partition ends up in the wrong place. The furniture doesn't fit the way everyone imagined. The lighting specification clashes with the ceiling grid. Someone realises mid-project that there isn't enough storage. These are design failures, not installation failures and they're entirely avoidable.


Good office design solves the problems before they exist. It takes your requirements, your space and your budget and turns them into a clear, costed plan that everyone can see and agree on before any work begins. TJW Designs provides office design services across Rochester, Chatham, Maidstone, Dartford and the wider Kent and South East London area. We cover from the initial space planning through to full 3D visualisation and project management. Whether you need design only or a fully managed design and build service, we work with you from first brief to final handover.

3D office design visualisation created by TJW Designs for Kent commercial workspace

Good Office Design Is the Foundation of Every Successful Fit

Office Fit Out and Refurbishment Foundations

There's a temptation to treat office design as a nice-to-have, something you do if you have the budget, rather than an essential part of the process. The reality is the opposite. Design is what makes the rest of the project work.


An office fit out or refurbishment without proper upfront design is essentially improvisation. Decisions get made on the fly, changes happen mid-installation, costs escalate, and the finished result rarely matches what anyone had in mind at the start. For Kent businesses investing in their workspace, that's an expensive way to find out what you should have decided six weeks earlier.


Design investment at the front end of a project pays for itself many times over in avoided changes, better use of space, and a finished result that actually works for the business using it. It's also what gives you the confidence to commit when you can see exactly how your office will look and function before work starts, the decision is easy.

What Our Office Design Service Includes
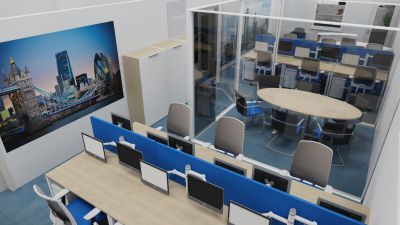
3D office design render showing open plan workspace with glass partitions by TJW Designs Rochester

Space Planning

Space planning is the foundation of every office design. Before anything gets specified or drawn up in detail, we need to understand how your space works, or how it needs to work.


That means mapping out how many people need desk space, where collaborative areas should sit, how meeting rooms relate to the open-plan floor, where storage lives, and how people move through the office. It sounds straightforward but getting it right requires balancing a lot of competing requirements, and getting it wrong is what creates offices where one team is constantly disrupting another, or where the meeting rooms are in completely the wrong place relative to the people who use them most.


We visit your premises across Kent and South East London for an initial consultation, take measurements, and develop a space plan that reflects how your business actually works rather than how a generic office template suggests it should.

CAD Design and Technical Drawings

Once the space plan is agreed, we translate it into CAD drawings. Precise technical plans that show exactly where every element of the design sits. Partition positions, door openings, ceiling grid layouts, flooring zones, electrical point locations, furniture positions that are all drawn accurately to scale.


CAD drawings are what the installation trades work from. They're the difference between a project where every element is coordinated and one where the electrician arrives to find the partition contractor has already closed in the wall where the data points needed to go. For office partitions, suspended ceilings and office flooring, the CAD drawings are what make sure everything aligns.


For Kent businesses in older commercial buildings, the kind common in Rochester, Chatham and Maidstone town centres, accurate CAD drawings are particularly important. These buildings have quirks, constraints and existing features that need to be planned around precisely. A CAD-based design catches these issues before installation begins.

3D Office Design and Visualisation

This is where the design becomes real. Our 3D office design service translates the CAD plan into a photorealistic visual of your finished workspace. This shows exactly how the office will look from multiple viewpoints before a single element is installed.


3D visualisation removes the biggest source of anxiety in any office refurbishment or fit out: not being able to picture the finished result. Most business owners find it genuinely difficult to look at a 2D floor plan and visualise what the space will actually feel like to work in. A 3D render solves that entirely. You can see the partitioning in place, the ceiling system, the flooring, the furniture, the lighting, all presented as a realistic representation of the finished office.


It's also where changes are cheap. Adjusting a partition position in a 3D model takes minutes. Adjusting it once the partition has been installed costs significantly more. For businesses across Sevenoaks, Tunbridge Wells and the professional services sector in Kent where the aesthetic of the office matters as much as its function, 3D visualisation is not optional — it's the point at which design decisions get made with confidence.

Material, Furniture and Finish Selection

A design is only as good as the decisions made about what goes into it. Flooring finish, partition type, ceiling system, lighting specification, furniture selection, each of these choices affects the overall result, and they need to work together.


TJW Designs works with trade suppliers across Kent and the South East, giving us access to a wide range of materials, finishes and furniture at below RRP. That supplier access means we can specify quality products at realistic prices and show you physical samples and options before anything is ordered.


For office furniture selection in particular, seeing samples and understanding the ergonomic and aesthetic options before committing is important. The difference between furniture that looks right in a 3D render and furniture that actually works for your team day-to-day is a conversation that happens at the design stage, not after delivery.

Project Management

For businesses that want more than just a design service, TJW Designs provides full project management from design sign-off through to completed installation. We coordinate every trade, manage the programme, communicate with you throughout, and take responsibility for the finished result.


Project management is what bridges the gap between a great design and a great office. Even a well-designed project can go wrong if trades aren't coordinated, materials arrive in the wrong sequence, or no one is taking overall responsibility for the programme. Our project management service means you have a single point of contact for the entire process — from the first site visit to the final walk-through.


For business owners and office managers across Dartford, Gillingham and Gravesend who are managing a refurbishment or fit out alongside their day jobs, handing over project management is often the most valuable element of the whole service.

Why Office Design Matters Before Anything Else

Design THEN Build

The cost of getting office design wrong isn't just financial, though it is significant. It's the disruption of having to redo work that was done incorrectly the first time. It's the frustration of a team that has to work in a space that doesn't quite work. It's the client who walks into your Rochester office and finds it doesn't reflect the standard of your business.


Getting it right starts with a proper design process. Here's what good office design prevents:


  •  Mid-project changes that escalate costs. Changes made during installation are far more expensive than changes made at the design stage. A partition moved on a drawing costs nothing. A partition moved after installation costs the original installation plus the remedial work plus the knock-on effects on the ceiling and flooring.
  • Spaces that don't work for the people in them. A layout that looks efficient on paper can be frustrating in practice if it puts teams in the wrong relationship to each other, creates noise conflicts, or generates circulation routes that interrupt people constantly.
  • Furniture that doesn't fit. Ordering furniture without an accurate space plan and CAD layout frequently results in pieces that don't fit as expected, that block sightlines, or that leave odd gaps. A designed furniture layout prevents this entirely.
  • Aesthetic inconsistency. A finished office where the flooring, partitioning, ceiling and furniture don't work together visually is the result of specifying each element in isolation. A coordinated design process ensures everything is considered together.

Office Design for Different Business Types

Office Design to Suit Your Business Type

Office design is not one-size-fits-all. The right design for a professional services firm in Tunbridge Wells is different from the right design for a technology business in Dartford, which is different again from a warehouse office in a Medway commercial park.


Professional services firms such as solicitors, accountants, financial advisers, need a balance of open-plan working space and private meeting rooms. Acoustic performance, client-facing areas and a finish standard that communicates professionalism are all design priorities. Glass partitions for the open sections, solid walls for the consultation rooms, and careful material selection throughout.


Technology and creative businesses typically favour more open, flexible layouts. Collaborative zones, informal breakout areas and a design aesthetic that reflects the culture of the business. Higher density of power and data infrastructure throughout. The design needs to accommodate flexible working patterns and team configurations that may change.


Warehouse and industrial office environments are common across the Medway commercial parks, Dartford and the Gillingham Business Park. They need designs that acknowledge the operational context. Robust finishes, practical layouts, clear separation between office and operational areas, and designs that work with the building rather than against it.


Healthcare and clinical practices have specific requirements around infection control, surface materials and welfare facilities that need to be designed in from the outset, not retrofitted.

How the Design Process Works at TJW Designs

Step-by-Step Office Design Process

Here's what working with TJW Designs on an office design project actually looks like:

  1. Initial consultation. We visit your premises across Kent or South East London,      walk through your requirements, understand how your business works, and      take measurements of the space. This visit is free and carries no obligation.
  2. Space planning. We develop a space plan showing how your office could be laid      out, with options where the brief allows for different approaches. You review and provide feedback.
  3. CAD design. Once the space plan is agreed, we produce detailed CAD drawings      showing all elements of the design to scale. These are the technical drawings that the project will be built from.
  4. 3D visualisation. We produce photorealistic 3D renders of your finished office from key viewpoints. This is where you see the design come to life and make any final adjustments before committing.
  5. Material and furniture selection. We present options for finishes, materials and      furniture that work within the design and your budget, drawing on our trade supplier network for competitive pricing.
  6. Design sign-off. Once you're happy with every element, you sign off on the design. At this point the project moves to procurement and installation. Either managed by TJW Designs or handed back to you if you're sourcing your own contractors.
  7. Project management (if required). For fully managed projects, we coordinate every trade, manage the programme and communicate throughout. You're kept informed without having to manage the detail. 
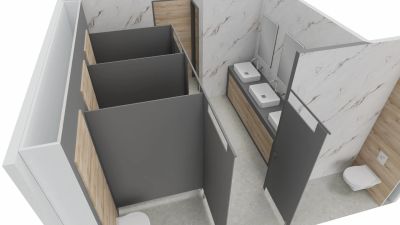
3D visualisation of an office toilets in for an office in Rochester, Kent

Why Kent and London Businesses Choose Us

Reasons to go with TJW Designs for Your Office Designs:

We design and build. Most design-only firms hand you a set of drawings and leave you to find contractors. Most fit out contractors follow a brief without providing a proper design service. TJW Designs does both, which means the design is created with a real understanding of how it will be built, and the build follows a design that's been properly thought through.


Trade supplier access. We work with trade suppliers across Kent and the South East and pass that access on to our clients. Quality materials, competitive pricing, and relationships that mean reliable delivery and priority when it matters.


3D visuals as standard. We produce 3D office design visualisations as a standard part of our process. For businesses investing in their workspace, seeing the finished result before committing is not a luxury, it's a sensible part of making the right decision.


Local knowledge. We're based in Rochester and have been working across Kent commercial property for years. We know the building stock, the constraints that come with older commercial buildings in Chatham and Maidstone, and the aesthetic standards expected in Sevenoaks and Tunbridge Wells. That local knowledge informs better design.


Single point of contact. Whether you need design only or design and build, you deal with one team from start to finish. No handoffs, no gaps in responsibility, no confusion about who's accountable for what. 

Office Design Checklist

Make These Checks Whether You Use TJW Designs Or Not

Before starting your office design project:

  • Brief your designer on how many people use the space and how they work
  • Identify must-have elements (meeting rooms, private offices, specific storage requirements)
  • Confirm your budget range so the design is realistic from the outset
  • Check lease terms for any constraints on what can be altered
  • Gather any existing drawings or plans of the building if available
  • Identify any building constraints i.e., structural elements, services, ceiling heights
  • Think about how the space might need to change over the next three to five years
  • Consider acoustic requirements e.g., which areas need sound separation
  • Note any client-facing areas that need particular attention to finish and presentation
  • Plan for IT and data requirements early as these affect partition and ceiling design significantly 

Photo Gallery and Examples of Local Designs & Installs Across Kent & London

Frequently Asked Questions

At TJW Designs our office design service covers space planning, CAD drawings, 3D visualisation, material and furniture selection, and project management for those who want a fully managed service. You can commission design only or a complete design and build package depending on your requirements. 


Design costs vary based on the size and complexity of the project. For projects where TJW Designs is also managing the fit out or refurbishment, design is included within the overall project cost. For design-only commissions, we provide a fee proposal based on your specific brief. Contact us for a free initial consultation. 


A floor plan gives you an accurate picture of the layout. A 3D design lets you see exactly how the finished office will look and feel. Where the partitions are, the ceiling system, the flooring, the furniture. For most businesses, the 3D visualisation is where the important design decisions get made, because it's only when you can see the space that you can be confident you're making the right choices. 


Yes. Many office refurbishment projects involve retaining certain elements while updating others. We design around what's staying and plan the new elements to work with it. 


Yes. We cover Rochester, Chatham, Maidstone, Dartford, Gillingham, Gravesend, Sevenoaks, Tunbridge Wells and into South and East London. Broadly within 20 to 30 miles of our Rochester base. 


A straightforward space plan and CAD drawing typically takes one to two weeks. Full 3D visualisation adds time depending on the complexity of the project, but typically an additional one to two weeks. The design phase is not where you should rush, it's where you save time and money on the installation phase. 


Yes and it's work we're experienced in. Older buildings in Rochester, Chatham and Maidstone present specific design challenges e.g., ceiling height constraints, structural elements that can't be moved, existing services that need to be designed around. We assess all of this during the site visit and factor it into the design from the outset. 


That's fine. We can provide a design-only service including space plan, CAD drawings and 3D visualisation, which you can then use to brief your own contractors. We're equally happy to manage the full project if you'd prefer. 


Yes. Furniture selection is part of our design process. We present options from our trade supplier network at competitive prices, show you samples, and specify furniture that works within the design and your budget. View our furniture range. 


Start Your Office Design in Kent & London with TJW Designs

A well-designed office is the best investment you can make in your workspace. It means the fit out goes smoothly, the finished result works for your team, and the space reflects the standard of your business. Getting there starts with a conversation.


TJW Designs provides office design services across Rochester, Chatham, Maidstone, Dartford, Gillingham, Gravesend, Sevenoaks, Tunbridge Wells and into South and East London. Free, no-obligation initial consultation at your premises. We'll visit the space, listen to your brief, and come back with a clear proposal for how we can help.


Contact us

Copyright © 2026 - TJW Designs - All Rights Reserved.


TJW Designs


7 Fort Bridgewood, Maidstone Road, Rochester, Kent, ME1 3DQ


Mobile/WhatsApp: 07774 136354

Landline: 01622 758027

  • Privacy Policy
  • Terms and Conditions

Cookie Policy

This website uses cookies. By continuing to use this site, you accept our use of cookies.

DeclineAccept & Close