TJW Designs and Project Management
  • Home
  • Services
    • Office Refurbishment
    • Partitions
    • Design Services
    • Ergonomic Seating
    • Designer Furniture
  • Areas We Serve
    • Rochester
  • Contact
  • Offers
  • Portfolio
  • More
    • Home
    • Services
      • Office Refurbishment
      • Partitions
      • Design Services
      • Ergonomic Seating
      • Designer Furniture
    • Areas We Serve
      • Rochester
    • Contact
    • Offers
    • Portfolio
  • Home
  • Services
    • Office Refurbishment
    • Partitions
    • Design Services
    • Ergonomic Seating
    • Designer Furniture
  • Areas We Serve
    • Rochester
  • Contact
  • Offers
  • Portfolio

Office Refurbishment Kent & London

Complete Office Refurbishment Guide for Business Owners

Your office space does more than house your team. It shapes how they work, how clients perceive your business, and whether top talent wants to stay. Yet too many Kent and London businesses put up with outdated layouts, tired décor and inefficient spaces simply because refurbishment feels overwhelming.


It doesn't have to be. Whether you're running a small consultancy in Rochester or managing a growing tech company in Maidstone, a well-planned office refurbishment can transform your workspace without the chaos you might expect. This guide walks you through everything you need to know, from understanding different refurbishment types to planning timelines and avoiding common pitfalls.


Based in Chatham and serving businesses across Kent and London, we've transformed hundreds of offices over 30 years. Here's what you actually need to know.

What Is Office Refurbishment?
Office Refurbishment

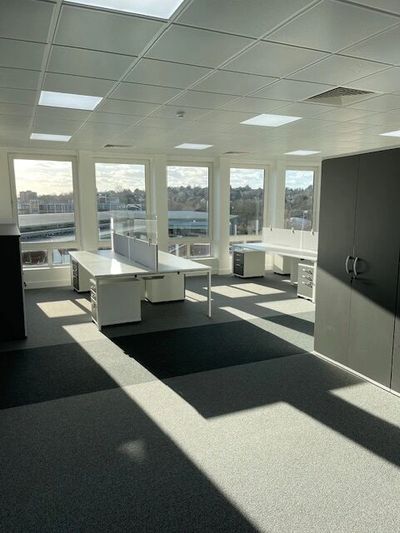
Office refurbishment means updating and improving your existing workspace to better serve your business needs. Unlike moving premises, refurbishment lets you stay in your current location while transforming how the space works and looks.

Refurbishment vs Fit-Out vs Renovation

These terms get used interchangeably, but they're different:


Office refurbishment improves and updates your existing fitted space. You might replace worn carpet tiles, repaint walls, upgrade lighting, or reconfigure the layout. The building shell stays the same.


Office fit-out typically starts with an empty shell. You're installing everything from scratch: partitions, ceilings, electrics, flooring, furniture. Common when moving into new commercial premises.


Office renovation suggests more structural work. You might be removing walls, relocating services, or significantly altering the building fabric. Heavier work than standard refurbishment.


Most Kent businesses need refurbishment rather than full renovation. You're working with what you have and making it better.

Types of Office Refurbishment Projects

Cosmetic Updates The lightest touch. New paint, carpet tiles, furniture and lighting. No structural changes. 

Typical timeframe: 1-2 weeks for a 2,000 sq ft office. 

Budget: £15,000-30,000.


Layout Reconfiguration Moving partitions, creating meeting rooms, reconfiguring workstations. Changes how the space functions without major construction. 

Timeframe: 2-4 weeks. 

Budget: £30,000-60,000.


Full-Scale Transformation Complete strip-out and rebuild. New partitions, ceilings, flooring, electrics, furniture. Everything gets replaced. 

Timeframe: 4-8 weeks. 

Budget: £60,000-150,000+ depending on size and specification.


Most Chatham and Rochester businesses opt for something between cosmetic and full transformation, updating key areas while working around budgets and operational needs.

Key Components of Office Refurbishment

A successful refurbishment coordinates multiple elements. Here's what typically gets addressed.

Space Planning and Design

Before any work starts, you need a plan. Good space planning considers:

  • How many people need desk space
  • Meeting room requirements
  • Breakout and collaboration areas
  • Storage needs
  • Reception and client-facing spaces


We use CAD design and 3D visualisation so you see exactly how the finished office will look. No guesswork. This stage also identifies potential issues before they become expensive problems mid-project.

Partitioning and Layout

Office partitioning creates structure within your space. Options include:

Glass partitions: Modern, light-filled offices. Frameless or framed systems. Acoustic options available for meeting rooms and private offices.

Solid partitions: Traditional stud walls for maximum privacy and soundproofing. Better for spaces requiring confidentiality.

Demountable systems: Flexible partitions you can relocate as your business grows or changes.


Gillingham and Dartford businesses often choose glass partitions for the professional appearance and natural light flow. Solid walls work better for accountants, solicitors and medical practices requiring absolute privacy.

Flooring and Ceilings

Flooring choices:

  • Carpet tiles: Popular, practical, easy to replace individual tiles
  • Vinyl flooring: Durable, suitable for high-traffic areas
  • Raised access flooring: Hides cabling, allows easy reconfiguration

Ceiling options:

  • Suspended grid ceilings: Conceals services, integrates lighting
  • MF ceilings: Clean, modern appearance
  • Acoustic ceilings: Reduces noise in open-plan offices


Maidstone offices with older building stock often benefit most from suspended ceilings, hiding outdated pipework while creating a contemporary finish.

Lighting and Electrics

Modern LED lighting transforms office environments. We install:

  • Energy-efficient LED panels and downlights
  • Task lighting for workstations
  • Feature lighting for reception areas
  • Emergency lighting to meet building regulations


Electrical work includes additional power sockets, data cabling, and ensuring your infrastructure supports modern technology needs. Many Kent offices still have inadequate socket provision from pre-laptop eras.

Furniture and Fixtures

Office furniture completes the transformation:

  • Height-adjustable desks for flexible working
  • Ergonomic seating supporting staff wellbeing
  • Modular storage systems
  • Meeting room tables and chairs
  • Reception furniture
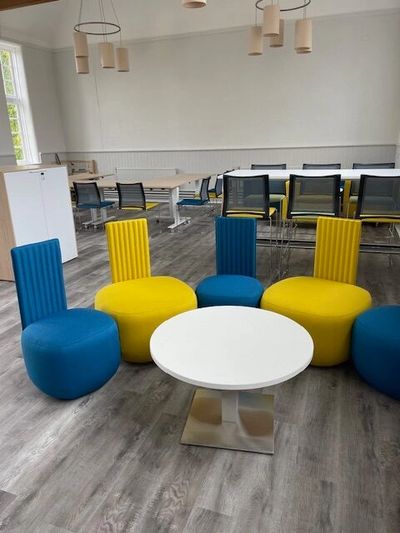
  • Breakout furniture for informal collaboration


We supply and install everything, coordinating delivery with the refurbishment timeline so furniture arrives exactly when needed.

Decorating and Finishing

Professional commercial decorating provides the final polish. Beyond basic magnolia walls, consider:

  • Feature walls in corporate colours
  • Branded reception areas
  • Acoustic wall panels (functional and decorative)
  • High-quality finishes throughout

Tunbridge Wells professional services firms particularly value high-end finishes that impress clients visiting their offices.

The Office Refurbishment Process

Initial Consultation and Survey

We visit your office to understand your requirements, measure the space, identify constraints, and discuss budgets and timelines. This site survey catches potential issues early. Older buildings in Rochester's historic areas sometimes have quirks that affect what's possible.


You'll receive a detailed proposal covering scope of works, specifications, timeline and pricing. No surprises.

Design and Planning Phase

Our design services team creates your office layout using CAD. You'll see 3D renders showing exactly how the finished space looks. We iterate the design until it's perfect.


This phase also covers:

  • Selecting finishes, furniture and fixtures
  • Planning the project timeline
  • Coordinating with your landlord if required
  • Arranging any necessary permissions

Project Management and Installation

Once you approve everything, work begins. A dedicated project manager coordinates all trades and keeps you informed throughout.


For occupied offices, we work around your business:

  • Phased installation minimising disruption
  • Evening and weekend work if needed
  • Clear communication about noise and access


Most Kent clients appreciate phased approaches. We might refurbish half the office while you operate from the other half, then swap over.

Handover and Aftercare

When work completes, we walk you through everything, hand over warranties and documentation, and address any final adjustments. We're still here if you need us after project completion.

Office Refurbishment Costs in Kent and London

Office Refurbishment Rough Budgeting

Budget reality matters. Here's what office refurbishment actually costs in our region.


Cosmetic refurbishment: £30-50 per sq ft 

Basic updates: decorating, new carpet tiles, furniture refresh.


Mid-range refurbishment: £50-80 per sq ft 

New partitions, ceilings, flooring, lighting, furniture. Most popular option.


High-specification refurbishment: £80-120+ per sq ft 

Premium finishes, extensive electrical work, high-end furniture, complete transformation.


Sample Cost Breakdown (2,000 sq ft office, mid-range specification)

Partitioning (glass and solid) = £12,000-18,000

Suspended ceilings = £8,000-12,000

LED lighting and electrics = £10,000-15,000

Carpet tiles = £6,000-8,000

Decorating = £4,000-6,000

Office furniture = £20,000-30,000

Project management = £6,000-8,000

Total = £66,000-97,000


What affects your final cost:

  • Size of space (larger projects have better per sq ft rates)
  • Specification level (budget vs premium finishes)
  • Structural complexity (older buildings cost more)
  • Furniture choices (huge range from budget to designer)
  • Phasing requirements (working around occupied offices adds cost)


Gravesend and Dartford tend towards mid-range specifications. Central London offices usually require higher-specification refurbishments to match market expectations.
Planning Your Office Refurbishment Project

Timeline expectations:

  • Design phase: 2-4 weeks
  • Planning and approvals: 1-2 weeks
  • Refurbishment work: 2-8 weeks depending on scope
  • Total project: 6-14 weeks from initial consultation to completion

10 Things to Consider Before Starting

  1. Budget clarity: Know your total budget including contingency (add 10-15%)
  2. Staff  consultation: Involve your team in planning, especially furniture choices
  3. Landlord approval: Check your lease terms and get required permissions
  4. IT and telecoms: Plan data cabling and network infrastructure early
  5. Storage: Arrange temporary storage for furniture and equipment during works
  6. Insurance: Inform your insurer about refurbishment works
  7. Health and safety: Ensure contractors have proper insurance and risk assessments
  8. Building access: Arrange keys, security codes, parking for contractors
  9. Timing: Avoid your busiest periods if possible
  10. Communication plan: Keep staff informed about timeline and disruptions

Working Around Your Business

Most Kent businesses can't simply close for six weeks. Options for minimising disruption:

  • Phased refurbishment: Complete one section at a time while staff work from      unaffected areas
  • Evening and weekend work: Higher cost but zero operational disruption
  • Temporary relocation: Some Rochester businesses use serviced offices during works
  • Hybrid working: If your team already works flexibly, schedule refurbishment      when fewer people are in office


We've managed projects where half the office continues trading while we transform the other half. It requires careful planning but absolutely works.

Why Rochester and Kent Businesses Choose Local Refurbishment

Working with local contractors brings genuine advantages.


We understand Kent commercial property. Building stock in Rochester, Chatham and Maidstone differs from modern London office blocks. We know these buildings, their quirks, and how to work with them efficiently.


Faster response times. Based in Chatham, we reach anywhere in Medway, Maidstone, Sevenoaks, Tunbridge Wells, Dartford or Gravesend within 30 minutes. Site visits happen quickly. Issues get resolved immediately.


Local supplier relationships. Established connections with Kent suppliers mean better prices, reliable delivery, and priority service when materials are needed urgently.


We're invested in local reputation. Your office is down the road from us. We see our completed projects regularly. That accountability drives quality.


National contractors treat Kent as an afterthought. We're part of this community.

Common Office Refurbishment Mistakes to Avoid

Learn from others' expensive lessons.

1. Inadequate planning: Rushing into work without proper design wastes money on changes mid-project. Spend time getting the plan right.


2. Underestimating timelines: Projects almost always take longer than initially hoped. Build buffer time into your plans.


3. Ignoring staff input: Your team uses the space daily. Their insights about workflow, storage needs and collaboration requirements prove invaluable.


4. Forgetting about storage: Modern offices need less filing storage but more IT equipment storage, coat storage, and general supplies storage. Plan adequately.


5. Skimping on furniture: Cheap office chairs create back problems and staff complaints. Quality ergonomic seating pays for itself through productivity and reduced sick leave.

Frequently Asked Questions

Typical timelines: cosmetic updates 1-2 weeks, standard refurbishment 3-5 weeks, complete transformation 6-8 weeks. Phased projects take longer but minimise disruption to your business operations. 


Yes, most Kent businesses do. We plan phased work, schedule noisy tasks outside business hours, and maintain safe access throughout. Some disruption is inevitable but we minimise it. 


Usually no for internal refurbishment. You might need Building Regulations approval for structural changes, fire safety alterations, or electrical work. We handle all necessary approvals as part of our service. 


We coordinate with your IT provider to plan data cabling, power requirements and equipment relocation. Most systems can be temporarily relocated during works then reinstalled. 


Mid-range specification averages £50-80 per square foot in Kent. A 2,000 sq ft office typically costs £60,000-100,000. Request a detailed quote based on your specific requirements. 


Absolutely. Many Rochester and Maidstone businesses spread costs and disruption by refurbishing different areas over 6-12 months. We can plan a phased approach that works for your budget and operations. 


Older buildings sometimes reveal issues once work starts. We notify you immediately, explain the problem and solution, and provide costs before proceeding. Contingency budgets (10-15% extra) cover most unexpected issues. 


We guide you through the process based on your team size, work styles, and budget. You'll see samples and try products before ordering. We supply everything from budget-friendly to designer ranges. 


Transform Your Kent Office Space

Your office should work as hard as your team does. Whether you're in Rochester, Chatham, Maidstone, Dartford or anywhere across Kent and London, professional office refurbishment creates spaces that boost productivity, impress clients and retain talented staff.


We've spent 30 years transforming Kent offices. From small consultancy refreshes to complete headquarters transformations, we handle projects of every size and complexity. CAD design, project management, quality workmanship and straightforward pricing come as standard.

Ready to discuss your office refurbishment project?

Contact TJW Designs for a free consultation and site survey. We'll visit your office, understand your requirements, and provide a detailed proposal with clear pricing and timelines. No pressure, just expert guidance from a local team that genuinely cares about getting it right.


Call us or request a callback through our contact page. Let's transform your workspace.

Copyright © 2026 - TJW Designs - All Rights Reserved.


TJW Designs


7 Fort Bridgewood, Maidstone Road, Rochester, Kent, ME1 3DQ


Mobile/WhatsApp: 07774 136354

Landline: 01622 758027

  • Privacy Policy
  • Terms and Conditions

Cookie Policy

This website uses cookies. By continuing to use this site, you accept our use of cookies.

DeclineAccept & Close