Office Partitions Kent & London
Complete Office Partitions Guide for Business Owners
TJW Designs supplies and installs the full range of commercial partition systems across Rochester, Chatham, Maidstone, Dartford and the wider Kent and South East London area. From solid stud walls for permanent privacy to demountable systems that move with your business, industrial steel clad partitioning for warehouse environments, and acoustic pods for focused work, we supply, deliver and install everything. Most systems delivered and installed within a week.
The right office partition does more than divide a space. It shapes how your team works, how sound travels, how clients experience your office, and how efficiently you can adapt the layout as your business changes. Choose the wrong system and you're either locked into a layout that doesn't work or paying to rip it out and start again.
If you're looking specifically for glass partitions, we cover single glazed frameless, double glazed and manifestation options on our dedicated glass partitions page.
Types of Office Partitions We Supply and Install

Solid Stud Partitions
Solid stud partitions are the traditional commercial partition, either a timber or metal stud framework with plasterboard fixed to both faces, finished and decorated to match the rest of your office. They're permanent, robust, and provide the highest level of privacy and acoustic separation of any standard partition type.
They're the right choice when the division is long-term and you need genuine sound separation. Solicitors, accountants, HR offices, medical practices and any business where confidential conversations happen regularly should default to solid stud partitions over more flexible alternatives.
The trade-off is exactly that flexibility, as solid stud partitions can't be relocated without significant disruption and cost. If your team size or layout is likely to change, a demountable system is worth considering instead.
Solid stud partitions from £70.00 per m2, supply and installation included.
Demountable Partitions
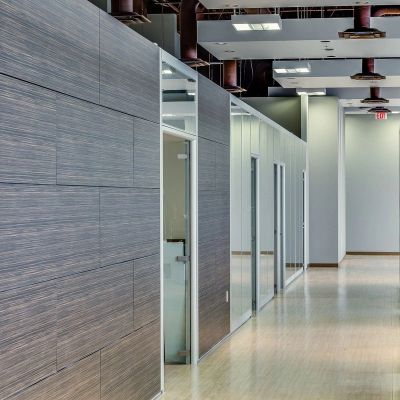
Demountable partitions use a proprietary framing system with infill panels that can be dismantled, relocated and reinstalled without damage to the floor, ceiling or surrounding structure. They look like a permanent partition once installed. The difference is entirely in what happens when your business needs change.
For growing businesses, businesses in leased premises, or any organisation that anticipates layout changes over the next few years, demountable systems are the commercial choice. You're not writing off the investment when you move or reconfigure as the partition moves with you.
Demountable systems also tend to be quicker to install than solid stud walls, which reduces disruption to an occupied office. Most systems can accommodate power and data runs within the partition cavity, keeping cable management clean.
Demountable partitions from £130.00 per m2, supply and installation included.
Industrial Steel Clad Partitions
Industrial steel clad partitioning is built for environments that standard office partitions aren't designed to handle. Steel faced panels on a robust frame, capable of withstanding the knocks, forklifts, pallet trucks and general wear that warehouse and industrial environments deliver daily.
For businesses across Dartford, Gillingham and the Medway commercial parks that combine office and warehouse functions under one roof, industrial partitioning creates a clear, durable separation between the two environments. It defines the office zone without requiring a partition system that'll be damaged within six months of warehouse activity nearby.
Steel clad partitioning is also used for mezzanine office enclosures, plant room separation and high-security storage areas. It can be specified with vision panels, personnel doors and fire-rated options depending on the application.
Industrial steel clad partitions from £120.00 per m2, supply and installation included.
Folding Partition Walls
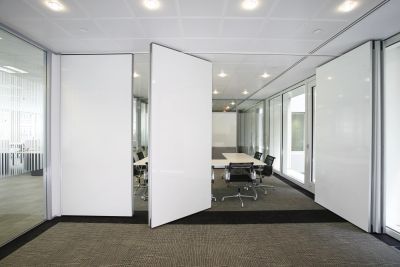
Folding partition walls, sometimes called operable walls or moveable walls, allow large spaces to be divided or opened up as required. Panels fold or slide along a ceiling track, creating a full-height division when closed and a completely open space when retracted.
The application is most obvious in meeting rooms, training rooms and conference facilities where the space requirement varies. A large training room that needs to seat 40 people for a company event can become two separate meeting rooms for smaller groups without any structural change or permanent commitment.
For hotels, conference venues, schools, healthcare facilities and larger commercial offices across Kent and South East London, folding walls provide a flexibility that no fixed partition can match.
Folding partition walls from £599.00 per m2, supply and installation included.
System Storage Walls
System storage walls combine partition functionality with integrated storage. They are a floor-to-ceiling system that divides space while providing shelving, cupboards, filing and display on one or both faces. They're particularly well suited to offices where storage is a genuine operational requirement rather than an afterthought.
For offices that have grown into their space and are dealing with storage overflow such as files, equipment, stationery, a storage wall partition solves two problems simultaneously. It creates the division you need and the storage capacity you're short of, without adding a separate piece of furniture that takes up additional floor area.
Storage wall systems can be configured to include open shelving, closed cupboards, filing drawers, display panels and integrated worktops. The face visible in client-facing areas can be finished to a high standard while the reverse handles purely functional storage.
System storage walls from £490.00 per m2, supply and installation included.
Acoustic Wall Panels and Partitions
Acoustic wall panels and partitions are designed specifically to manage sound by either absorbing it within a space to reduce reverberation, or blocking its transmission between spaces to provide speech privacy.
In open-plan offices, acoustic panels are one of the most effective interventions available. Hard surfaces such as floors, ceilings, glass, reflect sound and contribute to the background noise level that makes concentration difficult and calls intrusive. Acoustic panels on walls and as freestanding partition elements absorb that reflected sound, reducing the overall noise level in the space.
For businesses that need speech privacy between areas without full-height solid partitioning such as legal, financial, HR, healthcare, acoustic partitions provide the separation required without the permanence of a stud wall. They can be combined with acoustic ceiling tiles and office flooring choices to create a fully managed acoustic environment.
Acoustic partitions from £120.00, supply and installation included.
Acoustic Meeting Pods
Acoustic meeting pods are self-contained units that create a private, acoustically treated space within an open-plan office without any construction work, floor fixings or building alterations. They arrive fully assembled or in flat-pack form and can be positioned anywhere in the office where there's sufficient floor space.
The application is straightforward: open-plan offices where private calls, focused work or small meetings happen regularly. Rather than building a meeting room which requires partitioning, suspended ceilings, electrics and decoration, a pod provides the acoustic separation immediately, at a fraction of the cost and disruption.
Pods range from single-person phone booths to four or six-person meeting units. Most include integrated lighting, ventilation and power. For businesses in Rochester, Chatham and Maidstone that are dealing with growing teams in existing open-plan spaces, pods are often the fastest and most cost-effective solution to the privacy problem.
Acoustic meeting pods from £1,250.00, supply and installation included.
Office Partitions and the Wider Refurbishment
What to Consider with Partitions
Partitions don't exist in isolation. They interact with every other element of your office fit out or refurbishment and need to be coordinated from the design stage.
For open-plan offices where bringing light through the space is a priority, glass partitions are often used alongside the solid and demountable systems covered on this page. This helps create a layout where private rooms have glass fronts while solid walls handle the acoustic boundaries between departments.
Suspended ceilings and partitions need to be planned together. The ceiling grid should align with partition positions to avoid awkward tile cuts and misaligned grid lines. Where partitions create acoustic separation between spaces, the ceiling above needs to address sound transmission through the ceiling void. A partition that stops at the suspended ceiling tile but leaves the void above open is acoustically ineffective.
Office flooring transitions at partition lines need to be detailed cleanly. In most cases running a continuous floor finish across partition lines works better aesthetically than changing flooring at partition boundaries, but this needs to be planned before flooring is specified.
Design services are included as part of our process. We produce space plans and CAD layouts that show exactly how your partition layout will work before any installation begins. For more complex partition schemes i.e., combinations of systems, acoustic requirements, industrial environments, the design stage is where the project is won or lost.